


NOVA ESPERO CITY - NAU 8, 126 PM
Off of Hadley Street in the Old City of Nova Espero stands a 123 year old monument, one of the city’s greatest legacies. A two-story brick building flanked on either side by newer apartment towers, it appears so tiny. Its cheap, ancient windows seem as reflective as the surrounding brick in comparison to the nearby glass and steel towers. The dull brown door with a misshapen black knob is flanked by two towering, square columns cemented firmly to the building’s facade.
Were it not for the plaque affixed to the wall next to the door frame, it would appear more anachronistic than historic.
“This building was designed and constructed under the guidance of Nova Espero City Housing Commissioner Ronald Moore in 2 PM. It formed the basis of design for tens of thousands of Basic Living Units built throughout the Federation.”
With the passage of the Basic Guarantee of Economic Rights in 1 PM, the government of Nova Espero got to work trying to figure out how to implement Section 2, which guaranteed “basic accommodation necessary for human survival” to every resident and citizen in the city.
Early on, the solution was piecemeal and left much to be desired. One-room apartments in decrepit pre-War slums of the Old City were the most common form of housing in early Nova Espero, as were old hotel rooms. The few “luxury” – that is, multi-room – units were reserved for families. Single adults, the largest constituency in the settlement, often lived in crowded bunkrooms crammed into old shops and offices.
Ronald Moore, who before becoming Housing Commissioner in 2 PM was a member of Common Council, remarked gloomily on the state of housing in Nova Espero at the time of the Guarantee’s passage. “Squalor is a term insufficient to describe the condition of this City’s homes,” he wrote in his inaugural report to Council.
“Most in the City live five, six, seven to a room. I have seen instances where there are ten individuals, men, women, and children in a single shared space,” he continued. “According to some of those who lived here prior to the War, such were the existing circumstances at the time. This continued condition will doubtless lead to disease, crime, and the continued impoverished condition of the general public.”
Moore’s original intention upon his appointment was simple: find a bed – or in many cases, a hammock – under a roof for every single novo. By mid 2 PM, he had essentially succeeded at that task. Now he wanted to make sure that people lived in clean, safe homes. His first strategy was to retrofit old factories and warehouses into more spacious communal housing. Roofs were patched up and hundreds of bunk beds were installed to help decrease the density of the pre-War slums.
Eventually, however, Moore developed greater ambitions. Noting the availability of excess bricks and other building materials, he proposed building new structures whole cloth to represent the needs and tastes of the budding community. He drew up a “proposal for basic living unit” and submitted it to the Common Council in early 2 PM. He quickly received a small work crew and the assignment to catalog the exact amount of materials necessary to build the structure.
Within a few months, Moore’s first house was complete. An early edition of the Universalo called it, “the first step in creating modern, sanitary, and comfortable living for Nova Espero’s working people.”
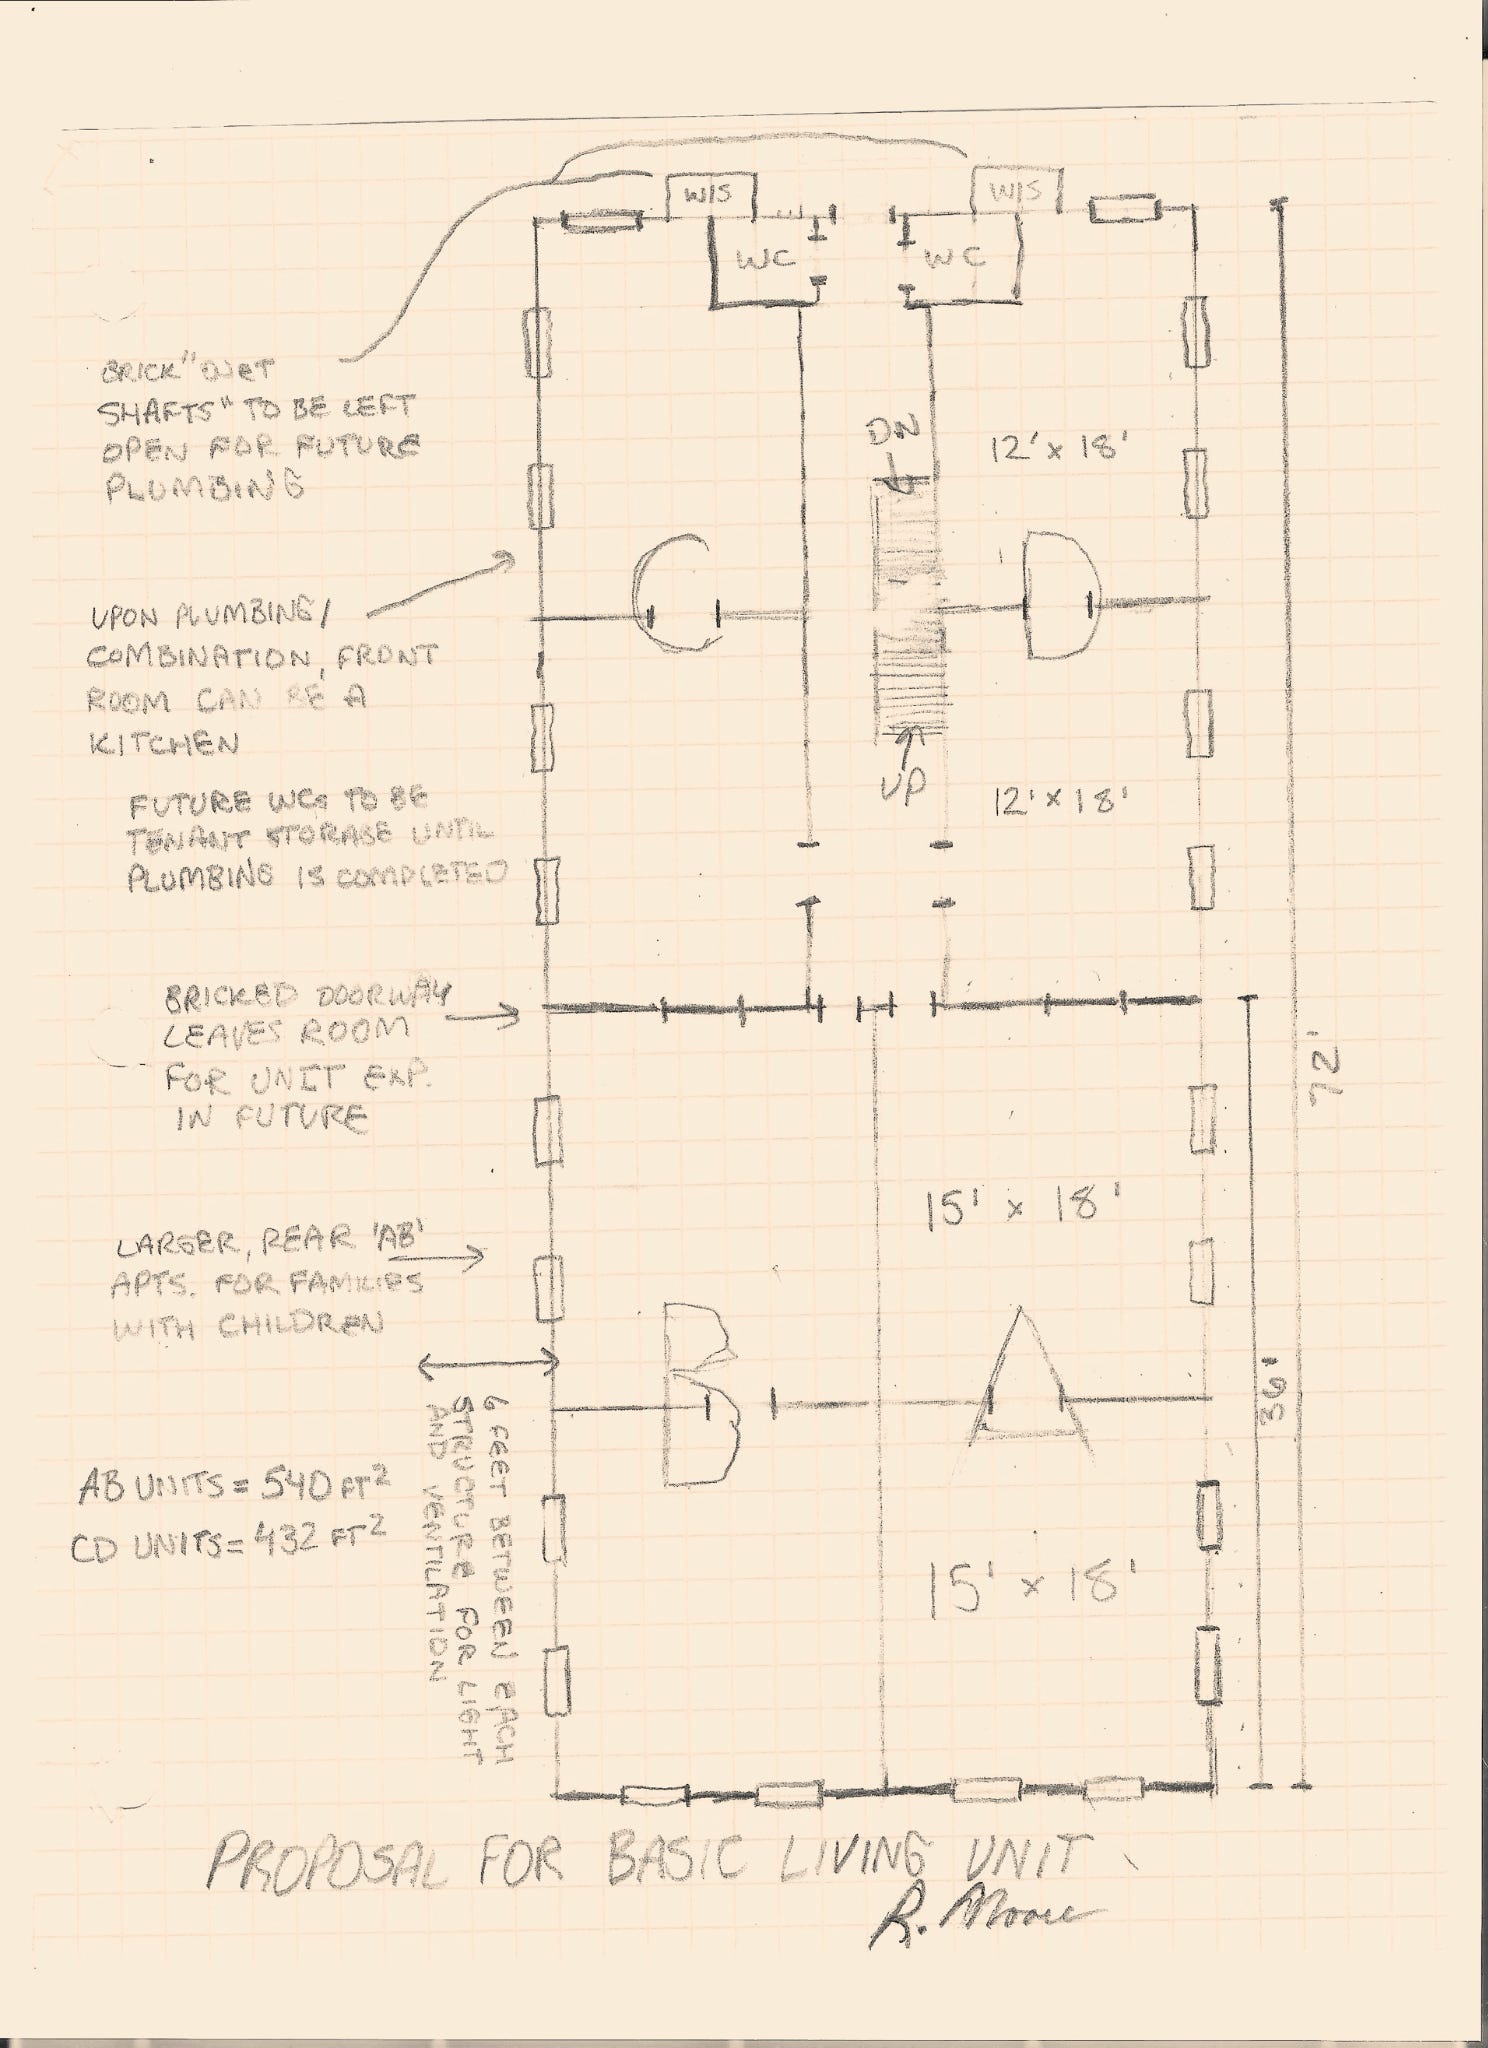
Despite this flowery description, the Moore houses were spartan by today’s standards. Past the front door of the original “Test House” as it’s now called, a narrow hallway leads to two recreated “twosie” apartments – so-named for being composed of two rooms.
“This would be the typical layout of a twosie around the time the Test House was built,” says Andrea Hope, a chipper tour guide for the Old City Historic District. She points out the mismatched furniture, scavenged from homes and hotels throughout the post-War badlands. The walls lack plaster – family portraits and salvaged artwork hang from screws bored directly into the brick.
Hope also addresses the lack of a kitchen, given the contemporary assumption that residents and citizens of the city would be eating at shared, communal commissaries rather than at home. But she also makes a point to celebrate Moore’s forward thinkingness when it came to the unit’s design.
“This central wall separates the front and rear apartments, but a door frame was deliberately built and bricked in,” she tells me. “Moore believed that the scarcity of the immediate post-War period would come to an end eventually and that one day these doorways would be opened and two-room apartments could easily be turned into four-room apartments.”
“Early blus” – short for “baza loĝunuo,” or “basic living unit” in Universal – “lacked basic plumbing that we take for granted today like toilets and sinks.” Indeed, most novos at the time used communal latrines that would collect their “nightsoil” for use as fertilizer in the settlement’s crop fields. Water for drinking, laundering clothes, or cleaning was distributed through neighborhood cisterns replenished through a complex series of gutters and stormwater sewers until the city was re-connected to the Hegeliopolis Reservoir in 13 PM.
Despite this, Moore believed that pipes and plumbing would become more ubiquitous, and future blu residents would need private kitchens and bathrooms.
Outside the front entrance, Andrea shows me the product of Moore’s thinking. In the front of the blu he had so-called “wet shafts” built. Two walls were positioned perpendicular to the wall, and when it came time to eventually plumb the building, the stack would be built in the shaft which would then be walled in to prevent freezing.
Back inside, Andrea shows me the “foursie” unit upstairs. The unit’s front room has been converted into a fully functional kitchen with a gas stove, with a plumbed water closet nearby. This particular unit was updated sometime in the late 10s, after tens of thousands of similar “Moore houses” had been built throughout the Federation. Andrea and placards throughout explain that this more fashionable, roomy dwelling would house a small, urbanite family comfortably.
These Moore houses were not without their issues. When they were eventually plumbed, residents of the buildings’ front units complained about the constant flushing of toilets. Others complained that the number of toilets was ultimately insufficient to meet the demands of building residents, especially as maintenance backlogs occurred.
“At 813 Rose Street, one water closet is intended to accommodate the needs of a household of three and a household of four,” wrote Moore house resident Marion Clearwater to then-Housing Commissioner Sandra Blaine in 12 PM. “But because one of the toilets on our floor is out, we now have to share this single toilet between fifteen different people. Mrs. Blaine, have you ever had to share a toilet with fourteen other people?”
Because of the shortage of glass during the early years following the War, many of the windows were left empty and instead covered with shutters. William Powell, another Moore house resident, wrote in his journal in 4 PM that, “I wish these damned windows let in as much light as they did draft.”
Even in the more updated units, some quirks of their original construction make themselves clear. In order to get to the rear bedroom, you would have to pass through what is designed to represent the “children’s room.” And as a result of the “wet shaft” planning, the bathroom is located in the kitchen.
Regardless of these oddities and inconveniences, Moore houses generally received positive reviews from residents. Former tenement dwellers, accustomed to the dark, dank slums of the Old City, were ecstatic to have light and ventilation in every room. The newly-built brick structures were seen as newer, cleaner, and more modern than the comparatively ancient stone and wood tenements further downtown. In the coming years, the Housing Commission would build hundreds of these units, with the Common Council using building contracts to jump start the nascent cooperative and private homebuilding industry. Thomas Hyacinth, whose National Homebuilders Cooperative would later become the largest homebuilder in the city, said “there was no surer way for the government to help us out than to point out to free land, essentially free materials, and free building plans and say ‘get to work!” Within a decade, nearly 1,500 Moore houses had been built, housing nearly 20,000 novos.
To learn how Thomas Hyacinth earned the capital to originally spin up NHC, read ‘Making money after the apocalypse.’

Not many original “Moore houses” remain, however. The Housing Commission – now the Federal Housing Administration – gradually changed its rules and regulations over time to reflect needs seen increasingly as “basic” in modern accommodations. By 25 PM, family blus were required to have kitchens and washrooms pre-installed, for example. So-called “Kaplo houses” named for then-President Viktoria Kaplo (20 - 28 PM) continue to dominate the Southern Ward. Given the Kaplo houses’ more modern conveniences, the FHA gradually moved its tenants out of the older Moore houses. And as materials like steel and concrete became more readily available, high-rise blu buildings were built to accommodate the throngs of people coming to live in cities like Nova Espero, Port Williams, and Puerto Blanco. In 20 PM, more than 2,000 of these buildings existed throughout the capital city – by 50 PM, virtually all of them were gone.
Today, only a handful remain; according to Andrea, the Test House is one of just twelve Moore Houses left in the city. But as what is required of a “basic living unit” changes – recent Council proposals would require them to offer in-unit washing machines and dryers – it’s important to remember where everything began.